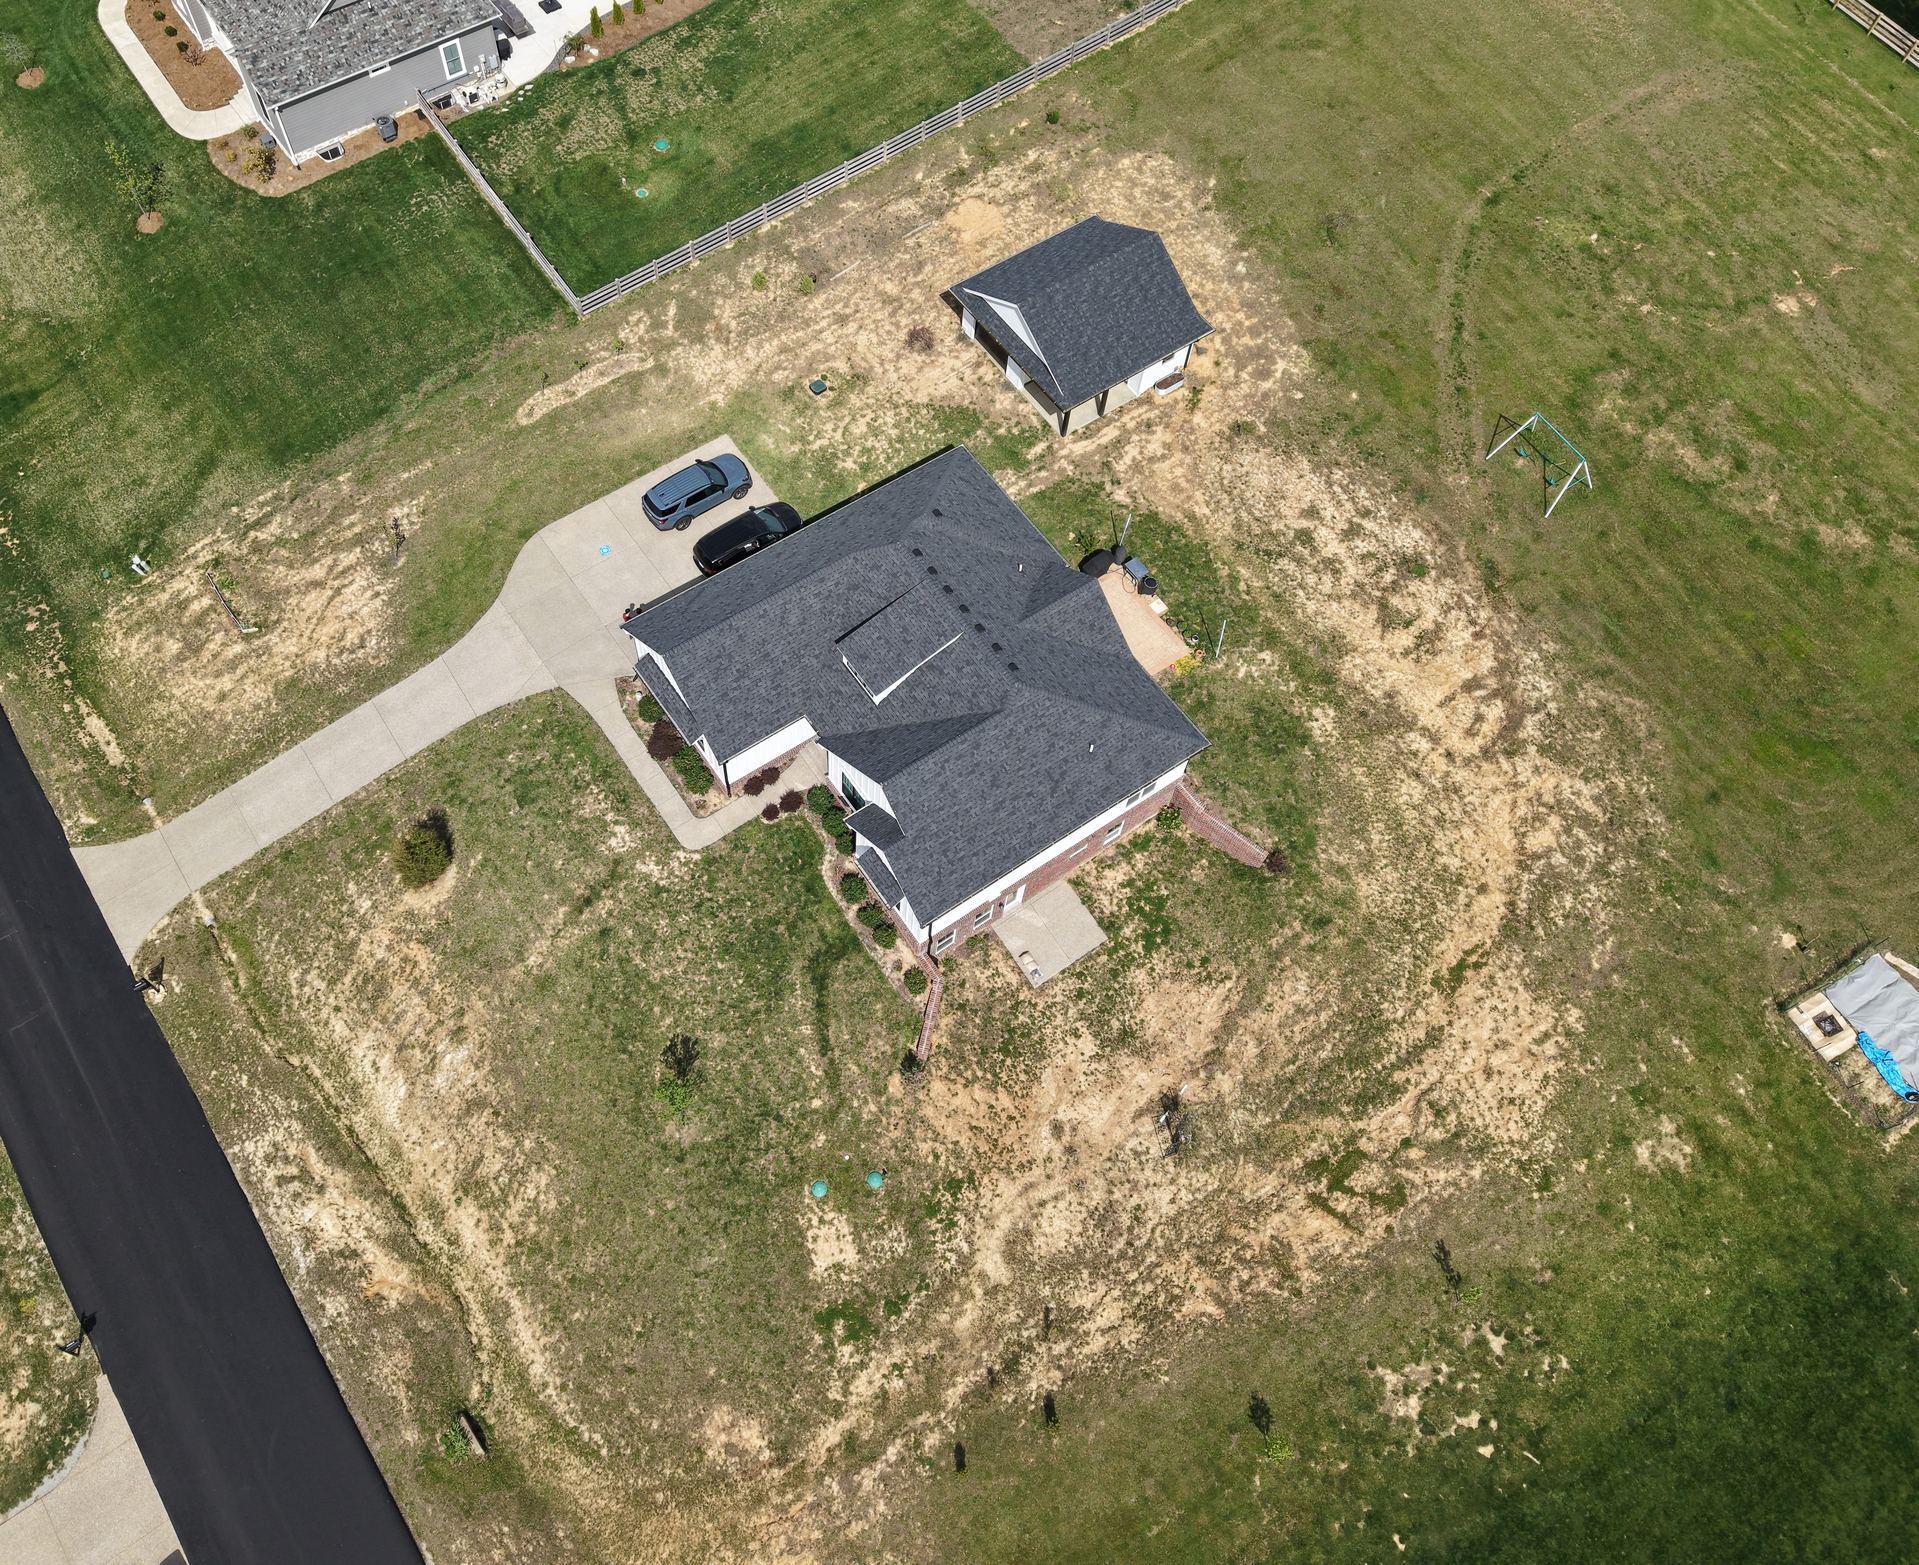
Top-down aerial views and mapped imagery for accurate planning, estimating, and site documentation — built for contractors, developers, and property managers who need to know exactly what they're working with before they commit.
Accurate aerial reference imagery that removes surprises from estimating, planning, and ongoing site management.
Full-site overhead imagery showing lot boundaries, structures, drainage paths, and access points at a glance.
Give estimators and project managers a clear visual baseline before a crew ever sets foot on site.
Track site changes over time with repeat flights — useful for multi-phase projects and long-term accounts.
Clean, exportable imagery you can drop straight into a proposal or estimate document.
Roofing and construction contractors use property mapping to scope multi-structure jobs accurately before quoting. Property managers use it to keep a visual record of large or multi-building portfolios. Developers use it to evaluate land before committing.
If ground-level photos and guesswork are costing you accuracy on bids, aerial mapping gives you the full picture in a single flight.
Get a Site Mapped →It gives contractors, estimators, and property managers an accurate top-down view of a site — lot boundaries, structures, drainage, and access points — used for bids, planning, and ongoing site documentation.
No. Aerial mapping gives you accurate visual and measurement reference for planning and estimating purposes; it isn't a substitute for a licensed surveyor's legal boundary survey.
Yes. Multi-acre sites, commercial properties, and multi-property contractor accounts are common — ask about custom and volume pricing on our pricing page.